
Accurate measurements are essential in industrial processes. Whether monitoring temperature, controlling equipment or troubleshooting an instrument, reliable decisions depend on reliable sensor readings.
Over time, however, sensors can experience drift due to heat, vibration, contamination, mechanical stress and normal operating conditions. Sensor calibration kits help instrumentation teams verify that sensors continue to measure within the required range and tolerance.
Here is what you need to know about sensor calibration kits, particularly for industrial temperature sensors such as thermocouples and RTDs.
A sensor calibration kit is a collection of instruments and accessories used to compare a sensor's reading against a known reference.
For temperature sensors, calibration typically involves placing the sensor in a controlled temperature environment and comparing its reading with a calibrated reference instrument.
The goal is to identify any difference between the actual reference temperature and what the sensor reports.
It is also important to distinguish calibration from adjustment. Calibration measures and documents sensor performance. If a sensor falls outside the required tolerance, adjustment, repair or replacement may be required.
Even small measurement errors can affect industrial operations.
Incorrect sensor readings can contribute to:
Regular calibration and verification help identify sensor drift or measurement problems before they significantly affect the process.
For applications where temperature is critical, calibration provides greater confidence that the information operators and control systems rely on is accurate.
The exact equipment varies depending on the sensor, required temperature range and accuracy requirements.
A typical temperature sensor calibration kit may include:
Some calibration systems also include software for recording results and maintaining calibration records.
Most temperature sensor calibration uses a comparison method. The sensor being tested and a calibrated reference sensor are exposed to the same stable temperature. Their readings are then compared.
A typical process includes:
Testing several points across the normal operating range can provide a clearer picture of sensor performance than checking only one temperature.
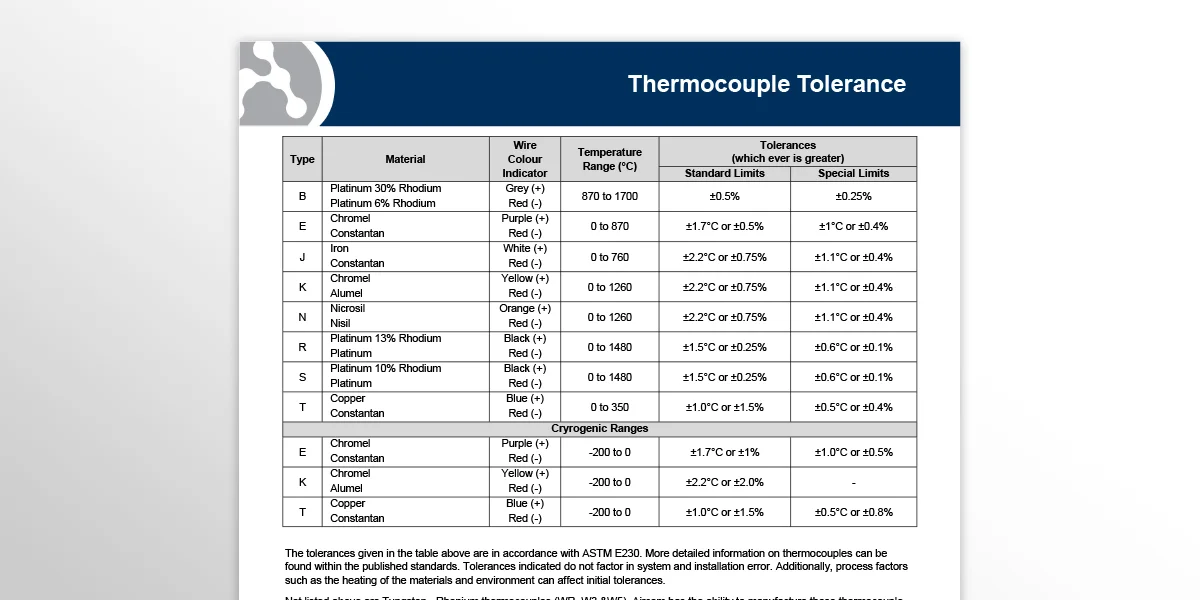
Thermocouples are widely used in industrial applications because of their durability, responsiveness and ability to operate across broad temperature ranges.
However, thermocouples can experience measurement drift due to repeated thermal cycling, contamination, aging and harsh operating conditions.
A thermocouple calibration setup must support the specific thermocouple type being tested, such as Type J, K, T or another configuration.
Proper thermocouple extension wire, connections and cold-junction compensation also play an important role in measurement accuracy.
Aircom manufactures customizable thermocouple sensor probes and assemblies for a wide range of industrial temperature measurement applications.
Resistance Temperature Detectors (RTDs) measure temperature by monitoring predictable changes in electrical resistance.
RTDs are commonly selected where accuracy, repeatability and long-term stability are priorities.
During calibration, an RTD is typically compared with a reference sensor at several controlled temperatures.
The calibration equipment should also match the RTD configuration. Two-wire, three-wire and four-wire RTDs handle lead-wire resistance differently, which can affect measurement performance.
Aircom manufactures RTD sensor probes and assemblies designed for commercial and industrial temperature measurement applications.
Two common temperature calibration methods use either a dry-block calibrator or a temperature bath.
Dry-block calibrators use a heated or cooled metal block to create a controlled temperature. They are compact, portable and commonly used for field calibration.
Temperature baths use a controlled liquid environment and can offer excellent temperature uniformity, making them useful where higher measurement accuracy is required.
The best option depends on factors such as temperature range, required accuracy, probe size and whether calibration is being completed in the field or laboratory.
There is no single calibration schedule that works for every sensor.
Calibration frequency should consider:
A sensor operating continuously in demanding conditions may require more frequent calibration than one used in a less critical application.
Calibration history can also help organizations determine an appropriate schedule over time.
Choosing the right sensor calibration kit starts with the application.
Consider:
Calibration is an important part of maintaining reliable temperature measurements, but it starts with selecting the right sensor for the application.
Sensor type, construction, materials, temperature range, installation conditions and operating environment all influence measurement performance.
Aircom manufactures a wide range of industrial temperature measurement solutions, including:
Combining the right temperature sensor with a consistent calibration and verification program helps improve measurement confidence and support reliable industrial operations.
Not every facility needs to handle calibration entirely in-house. Aircom also offers calibration services to help customers verify the performance and accuracy of their instrumentation.
Combined with Aircom’s experience in temperature instrumentation, sensor probes and assemblies, calibration services provide customers with additional support for maintaining reliable measurements throughout the life of their instrumentation.
Need calibration support? Talk to Aircom about your instrumentation and application requirements.
A sensor calibration kit contains equipment used to compare a sensor's measurement with a known reference and determine whether it remains within the required tolerance.
Common equipment includes a controlled temperature source, calibrated reference sensor, measurement readout or calibrator, connection leads and suitable probe adapters.
Some calibration systems support both, but the equipment must be compatible with the specific thermocouple type or RTD configuration being tested.
Calibration frequency depends on the sensor's application, operating environment, measurement importance, required accuracy and previous calibration performance.
Calibration compares a measurement against a known reference. Verification determines whether the sensor meets a defined requirement or allowable tolerance.